
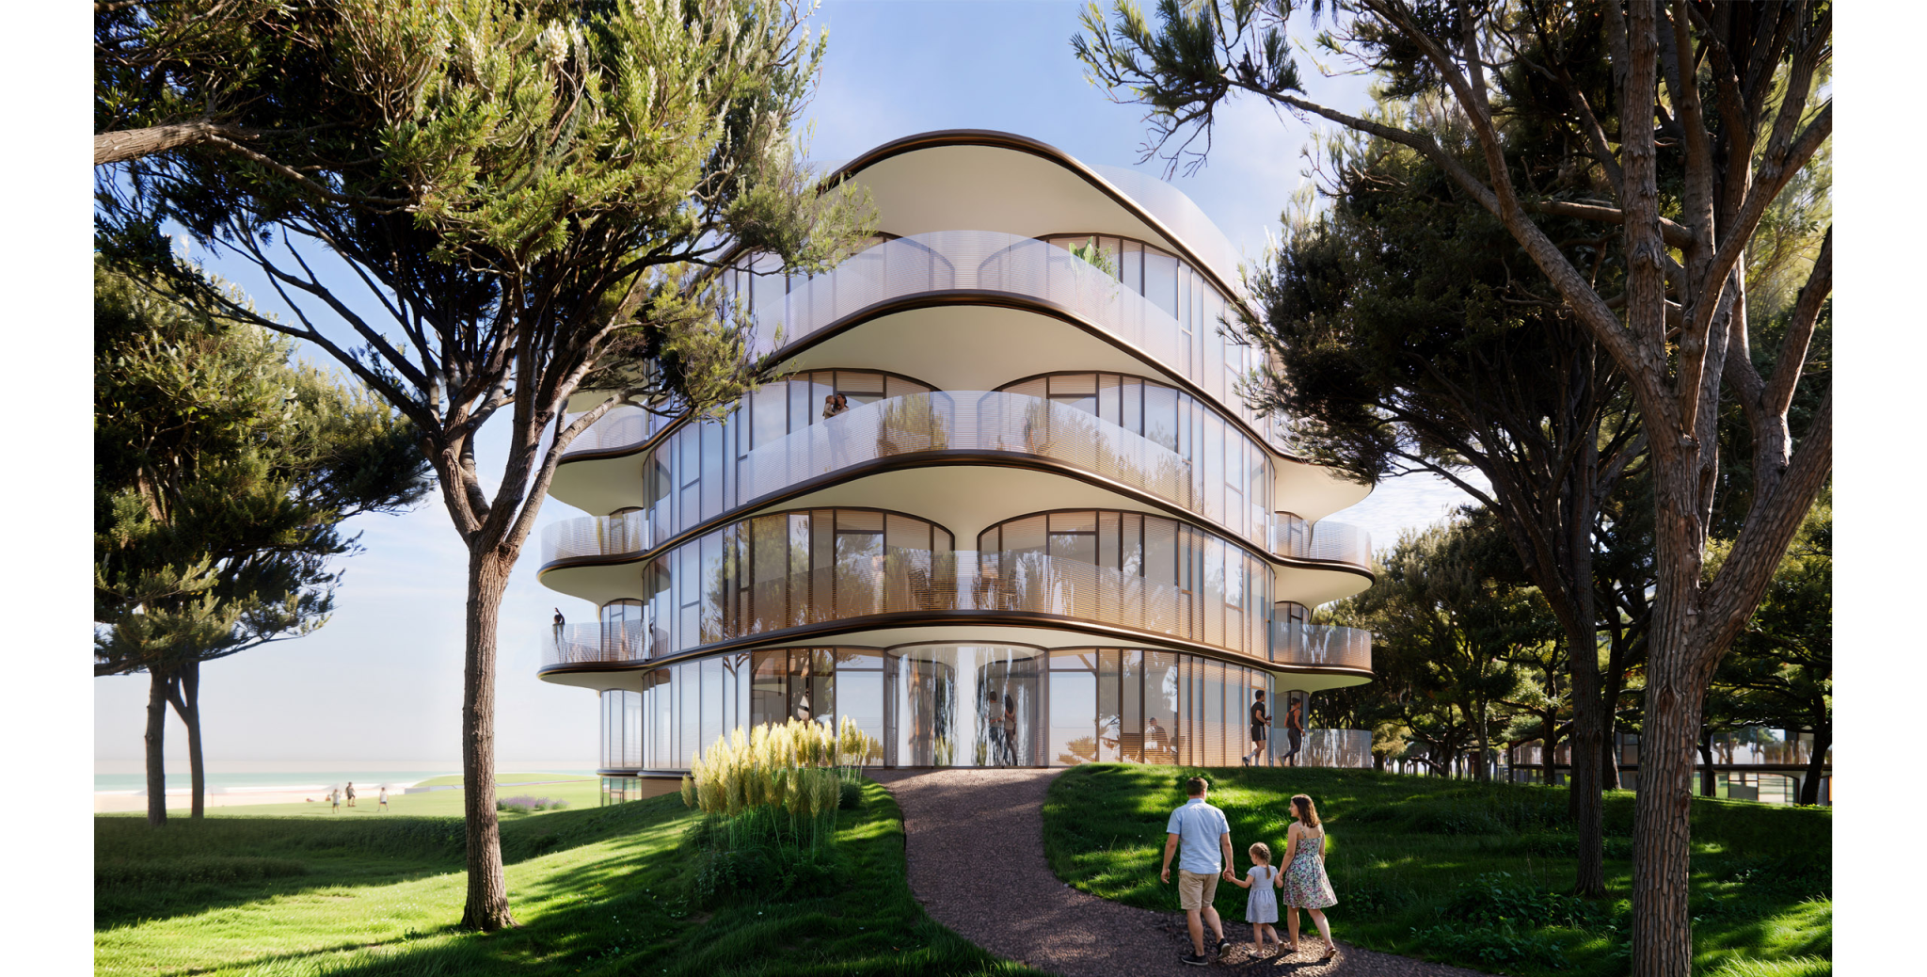

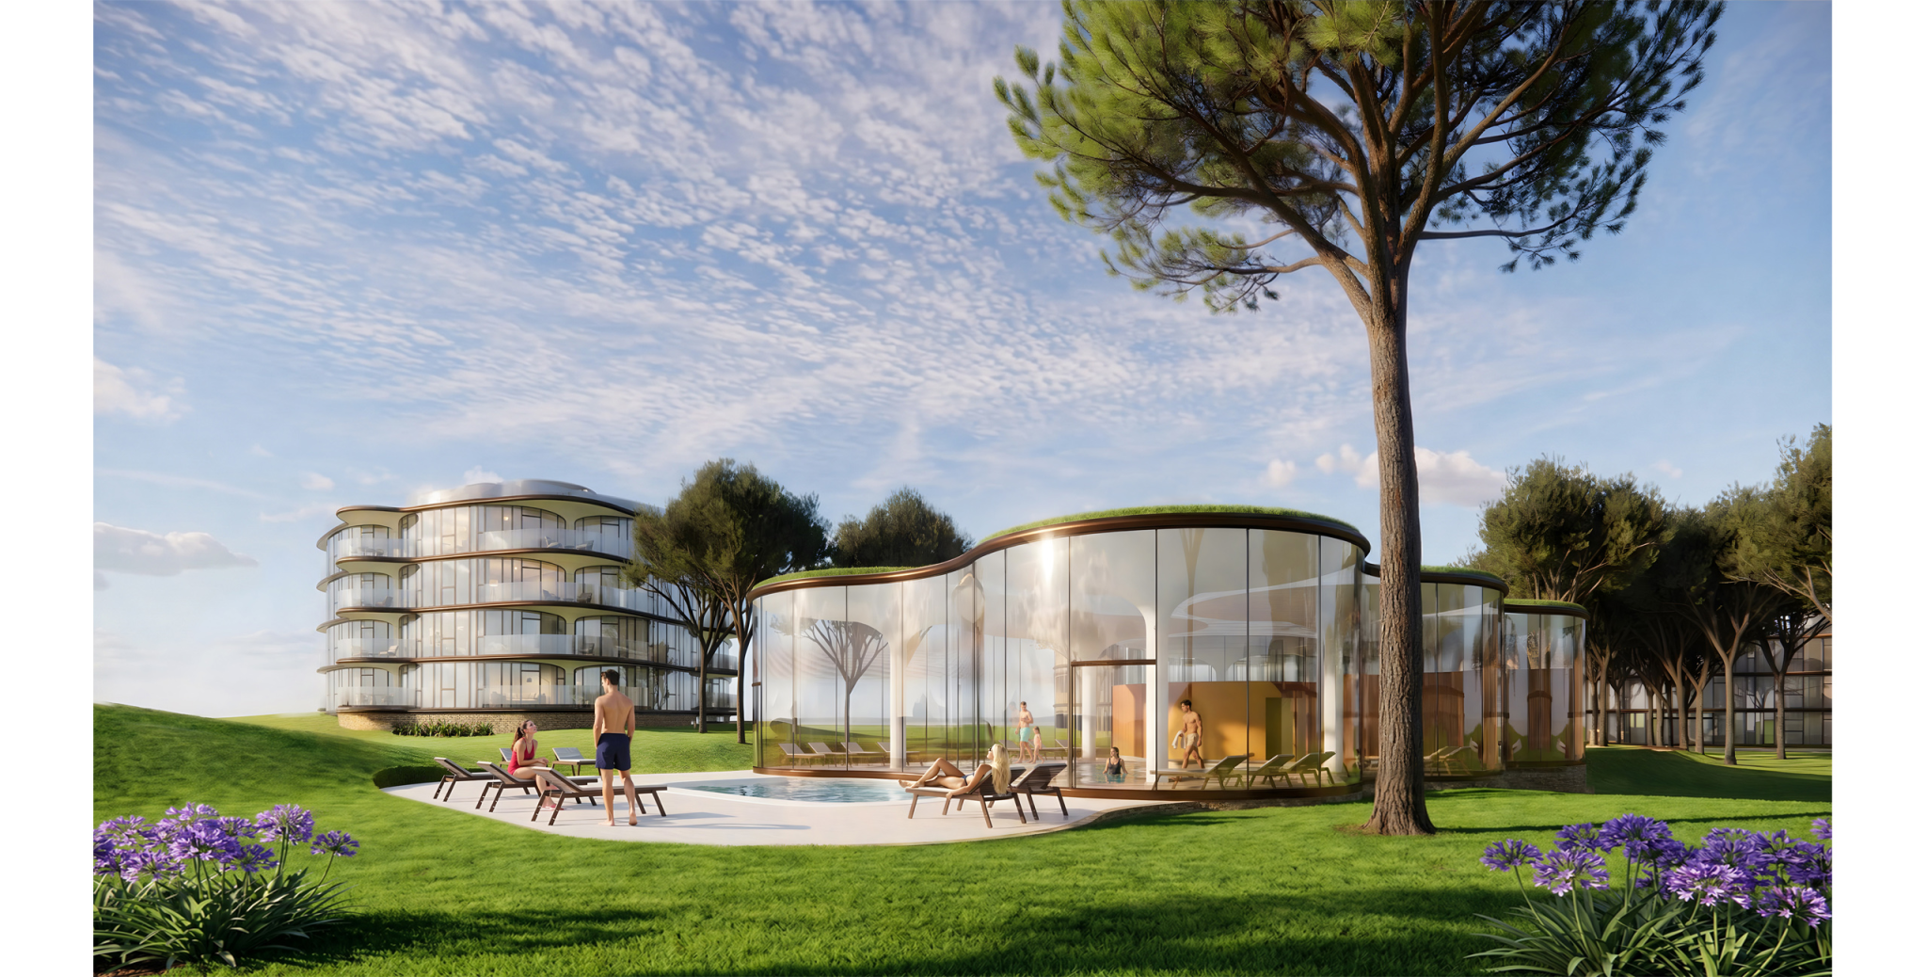
The fluid forms of the buildings in La Reserva emerge from a dialogue with its unique site, where a magnificent forest meets the ocean beach. A warm palette of colors and materials integrates the architecture with its surroundings.

Situated under the shade of the evergreen forest, the buildings have slightly curved facades that reduce the perception of their size. The terraces, supported by sculptural central columns and generous overhangs, dematerialize the volume and appear to intertwine with the natural environment.
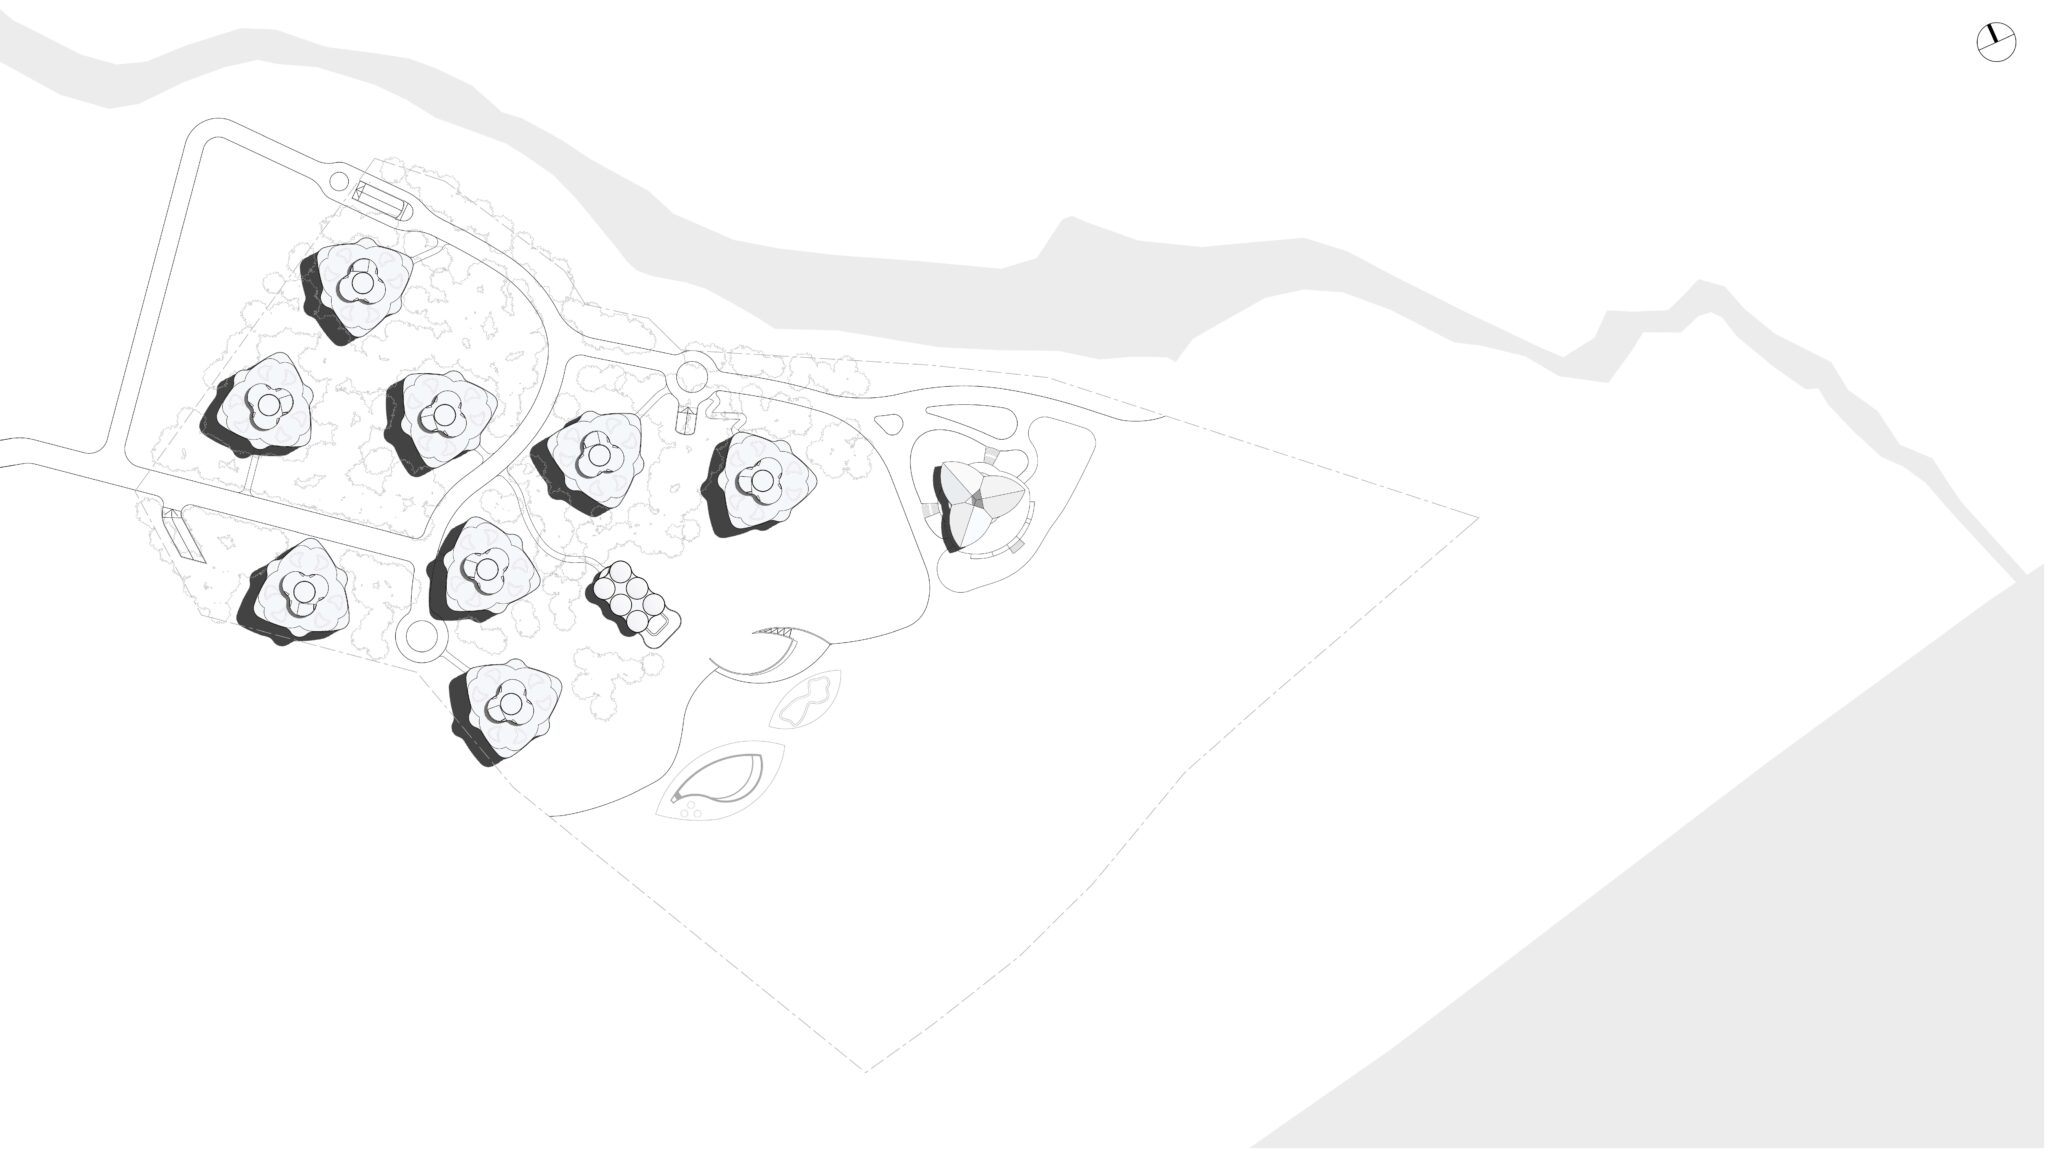
The residential program is distributed among eight volumes with undulating forms that blend organically with the forest. All parking spaces and their entrances are underground to minimize vehicular traffic through the forest.
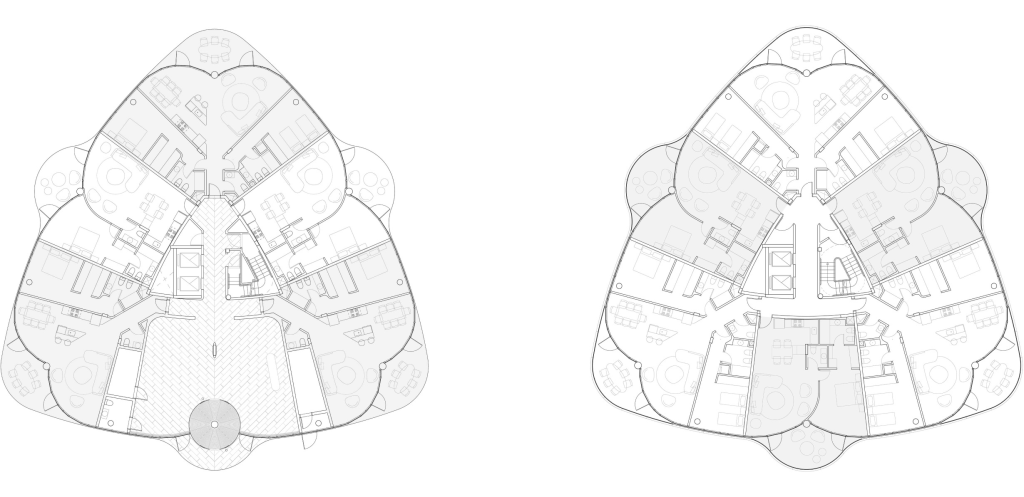
The buildings, with triangular petal-shaped floor plans, offer spacious terraces that maintain their privacy.
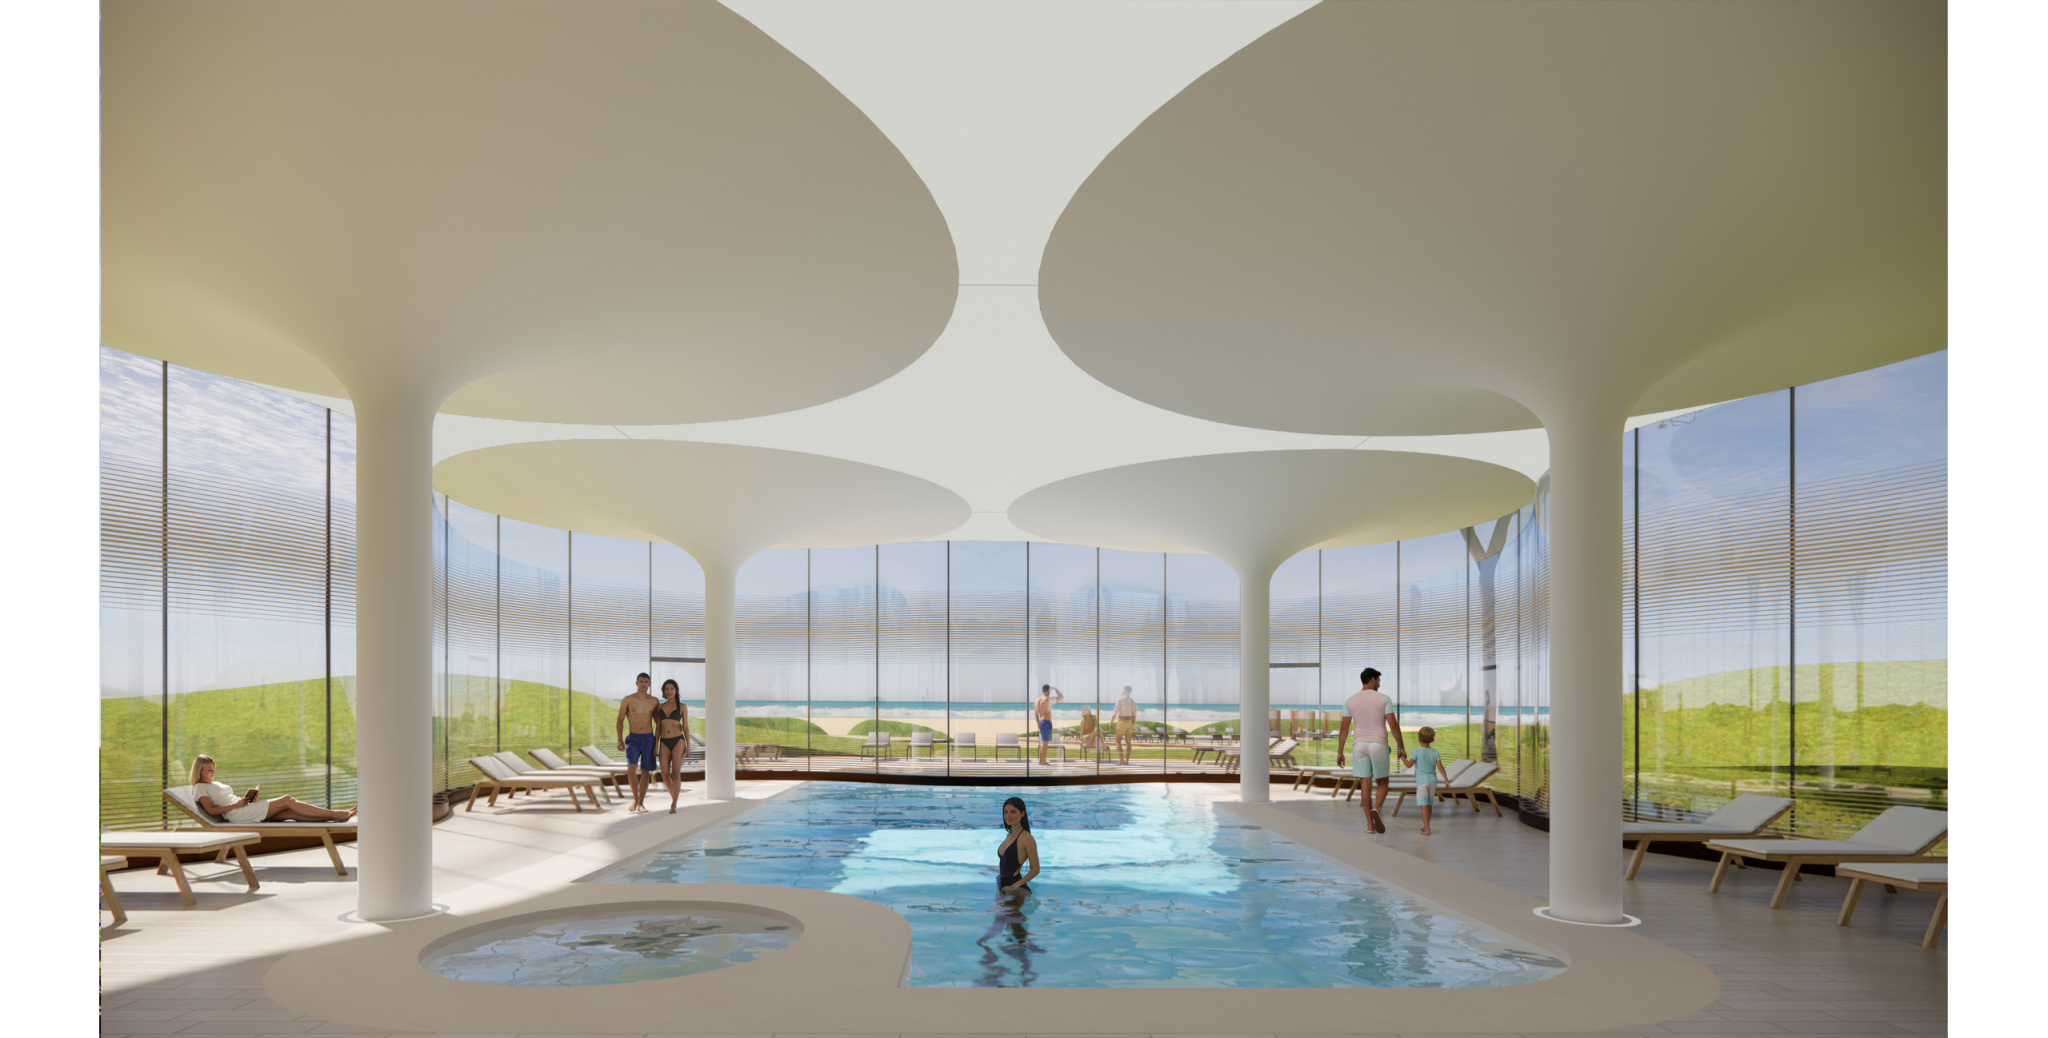
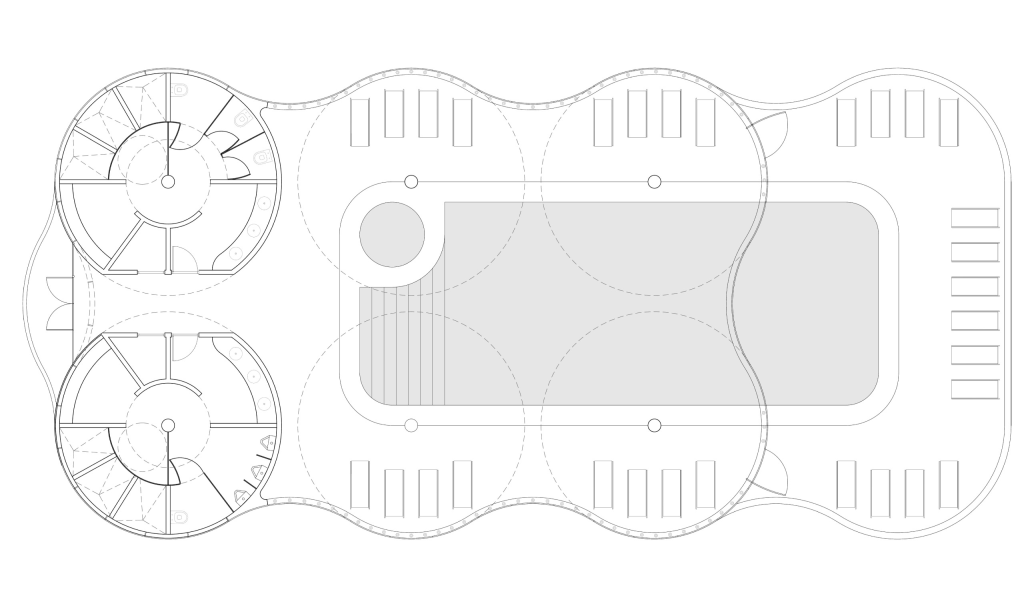
Toward the sea, the volumes form a spacious semicircular open area surrounded by amenities. At its center, the Pool Pavilion offers an elegant, light-filled space enclosed by an undulating glass wall and supported by sculptural columns that echo those in the residential buildings.
The design of the beach amenities (phase 1, completed) complements the organic forms of the project and the silhouette of the dunes against the semicircular garden.